01 / Enclosed courtyard
The Courtyard Room
The intention
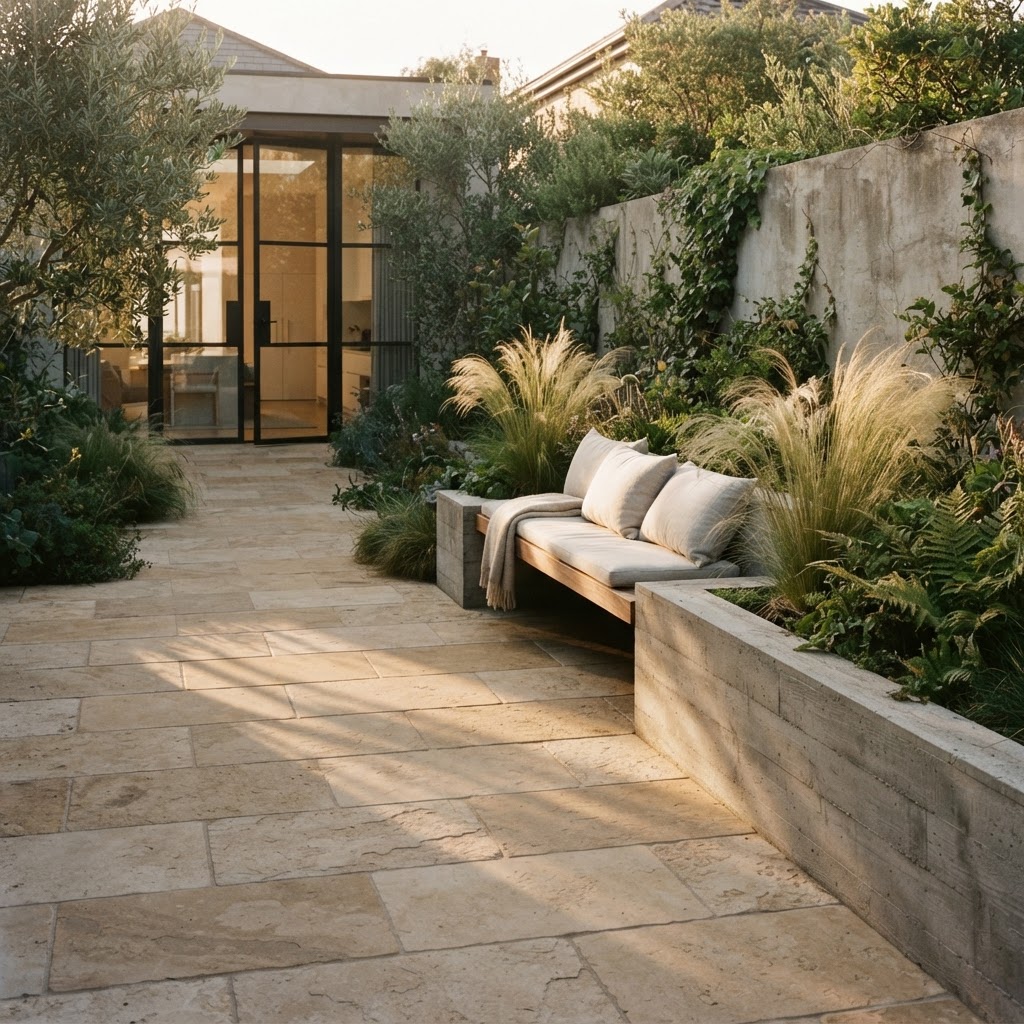
A small, sheltered courtyard treated as another room of the house — somewhere to sit with a coffee while the street stays just out of earshot.
The arrangement
Paving runs unbroken out from the back door, a low planted edge holds the boundary, and one bench is placed where the afternoon light lands.
The materials
Three illustrative material choices, kept to a small number so the space stays calm.
Limestone paving
Large slabs with tight joints, so the surface reads as a single floor rather than a pattern.
Dark stained timber
A low bench and a slim screen, brought in to warm the stone.
Evergreen structure
Clipped shrubs and grasses that keep their shape through winter.
Concept diagram — not a construction drawing.
How the room is enclosed: paving underfoot, a low planted edge on two sides, and the house wall completing the rest.

A similar space, or a very different one?
Tell us which study you recognise and what you would change about it. That is usually enough to begin.
A first conversation is a conversation — no obligation to proceed.